
Photos & Tour

Photos

More
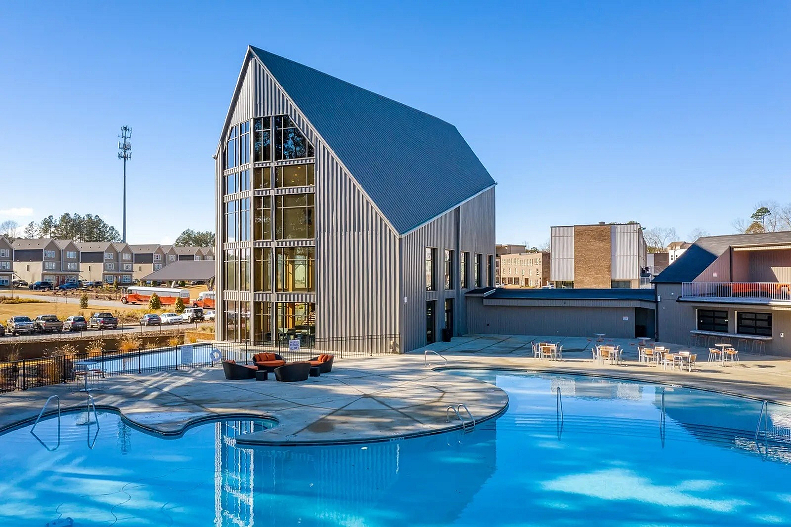
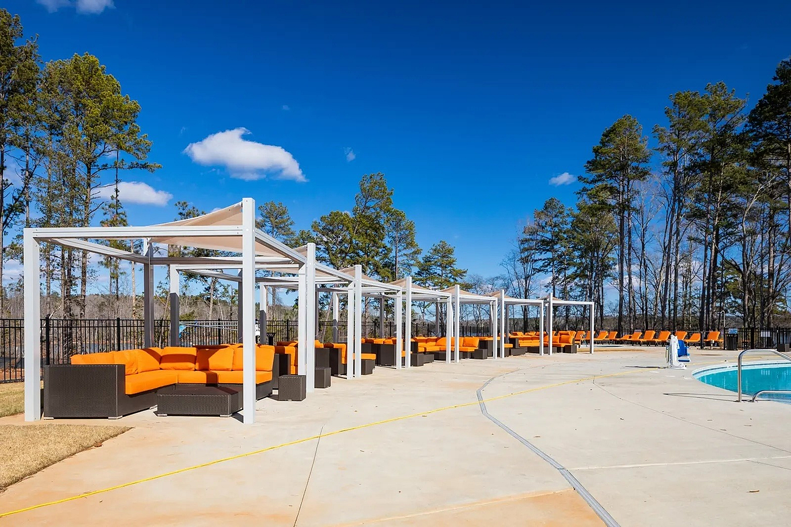
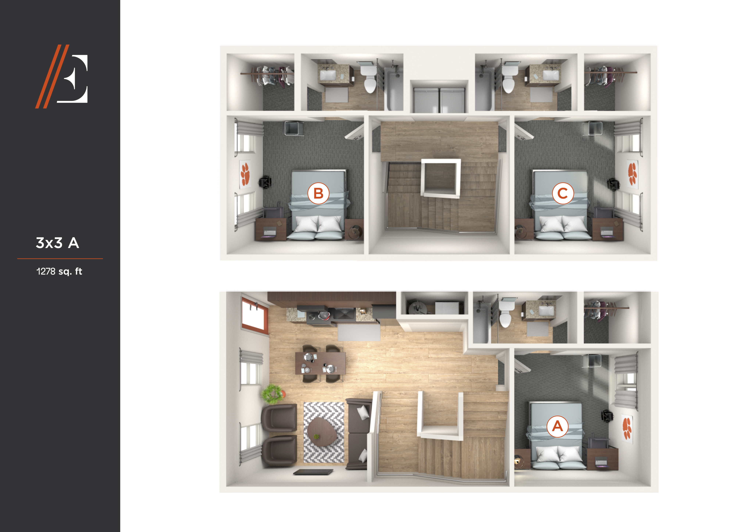
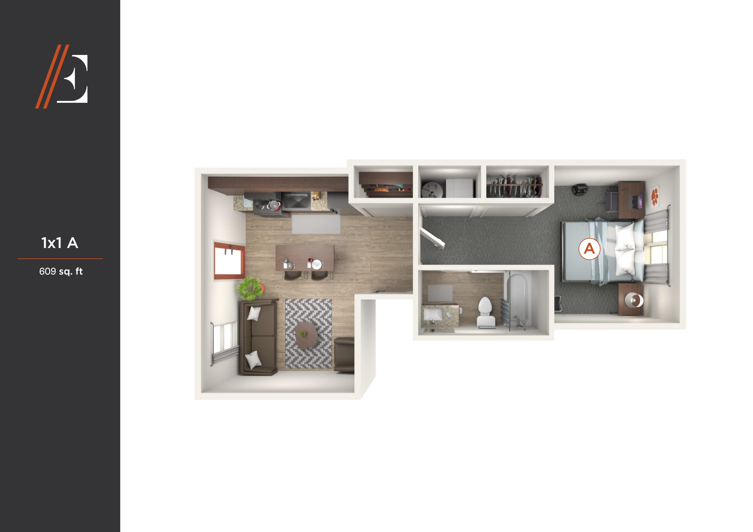
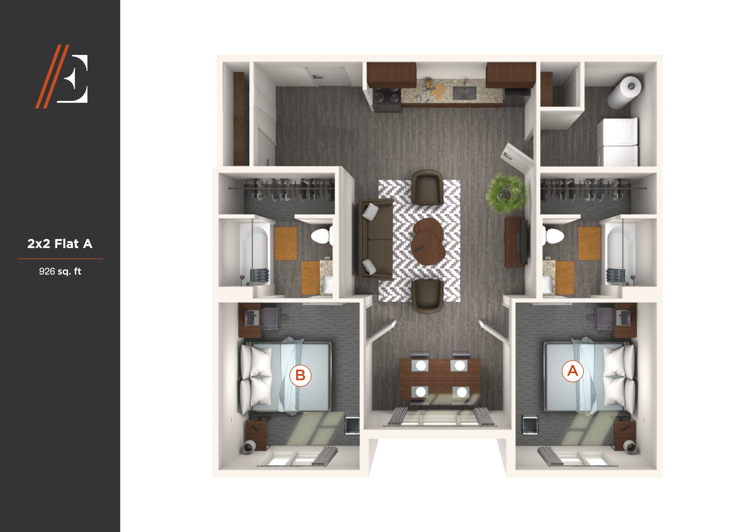
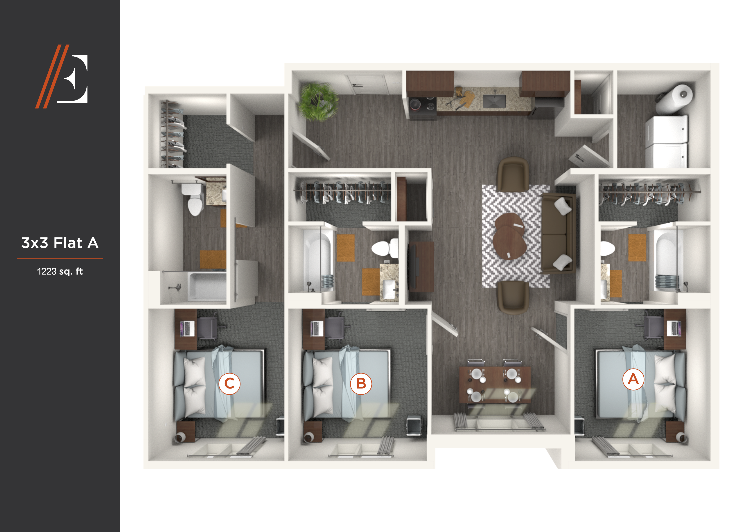
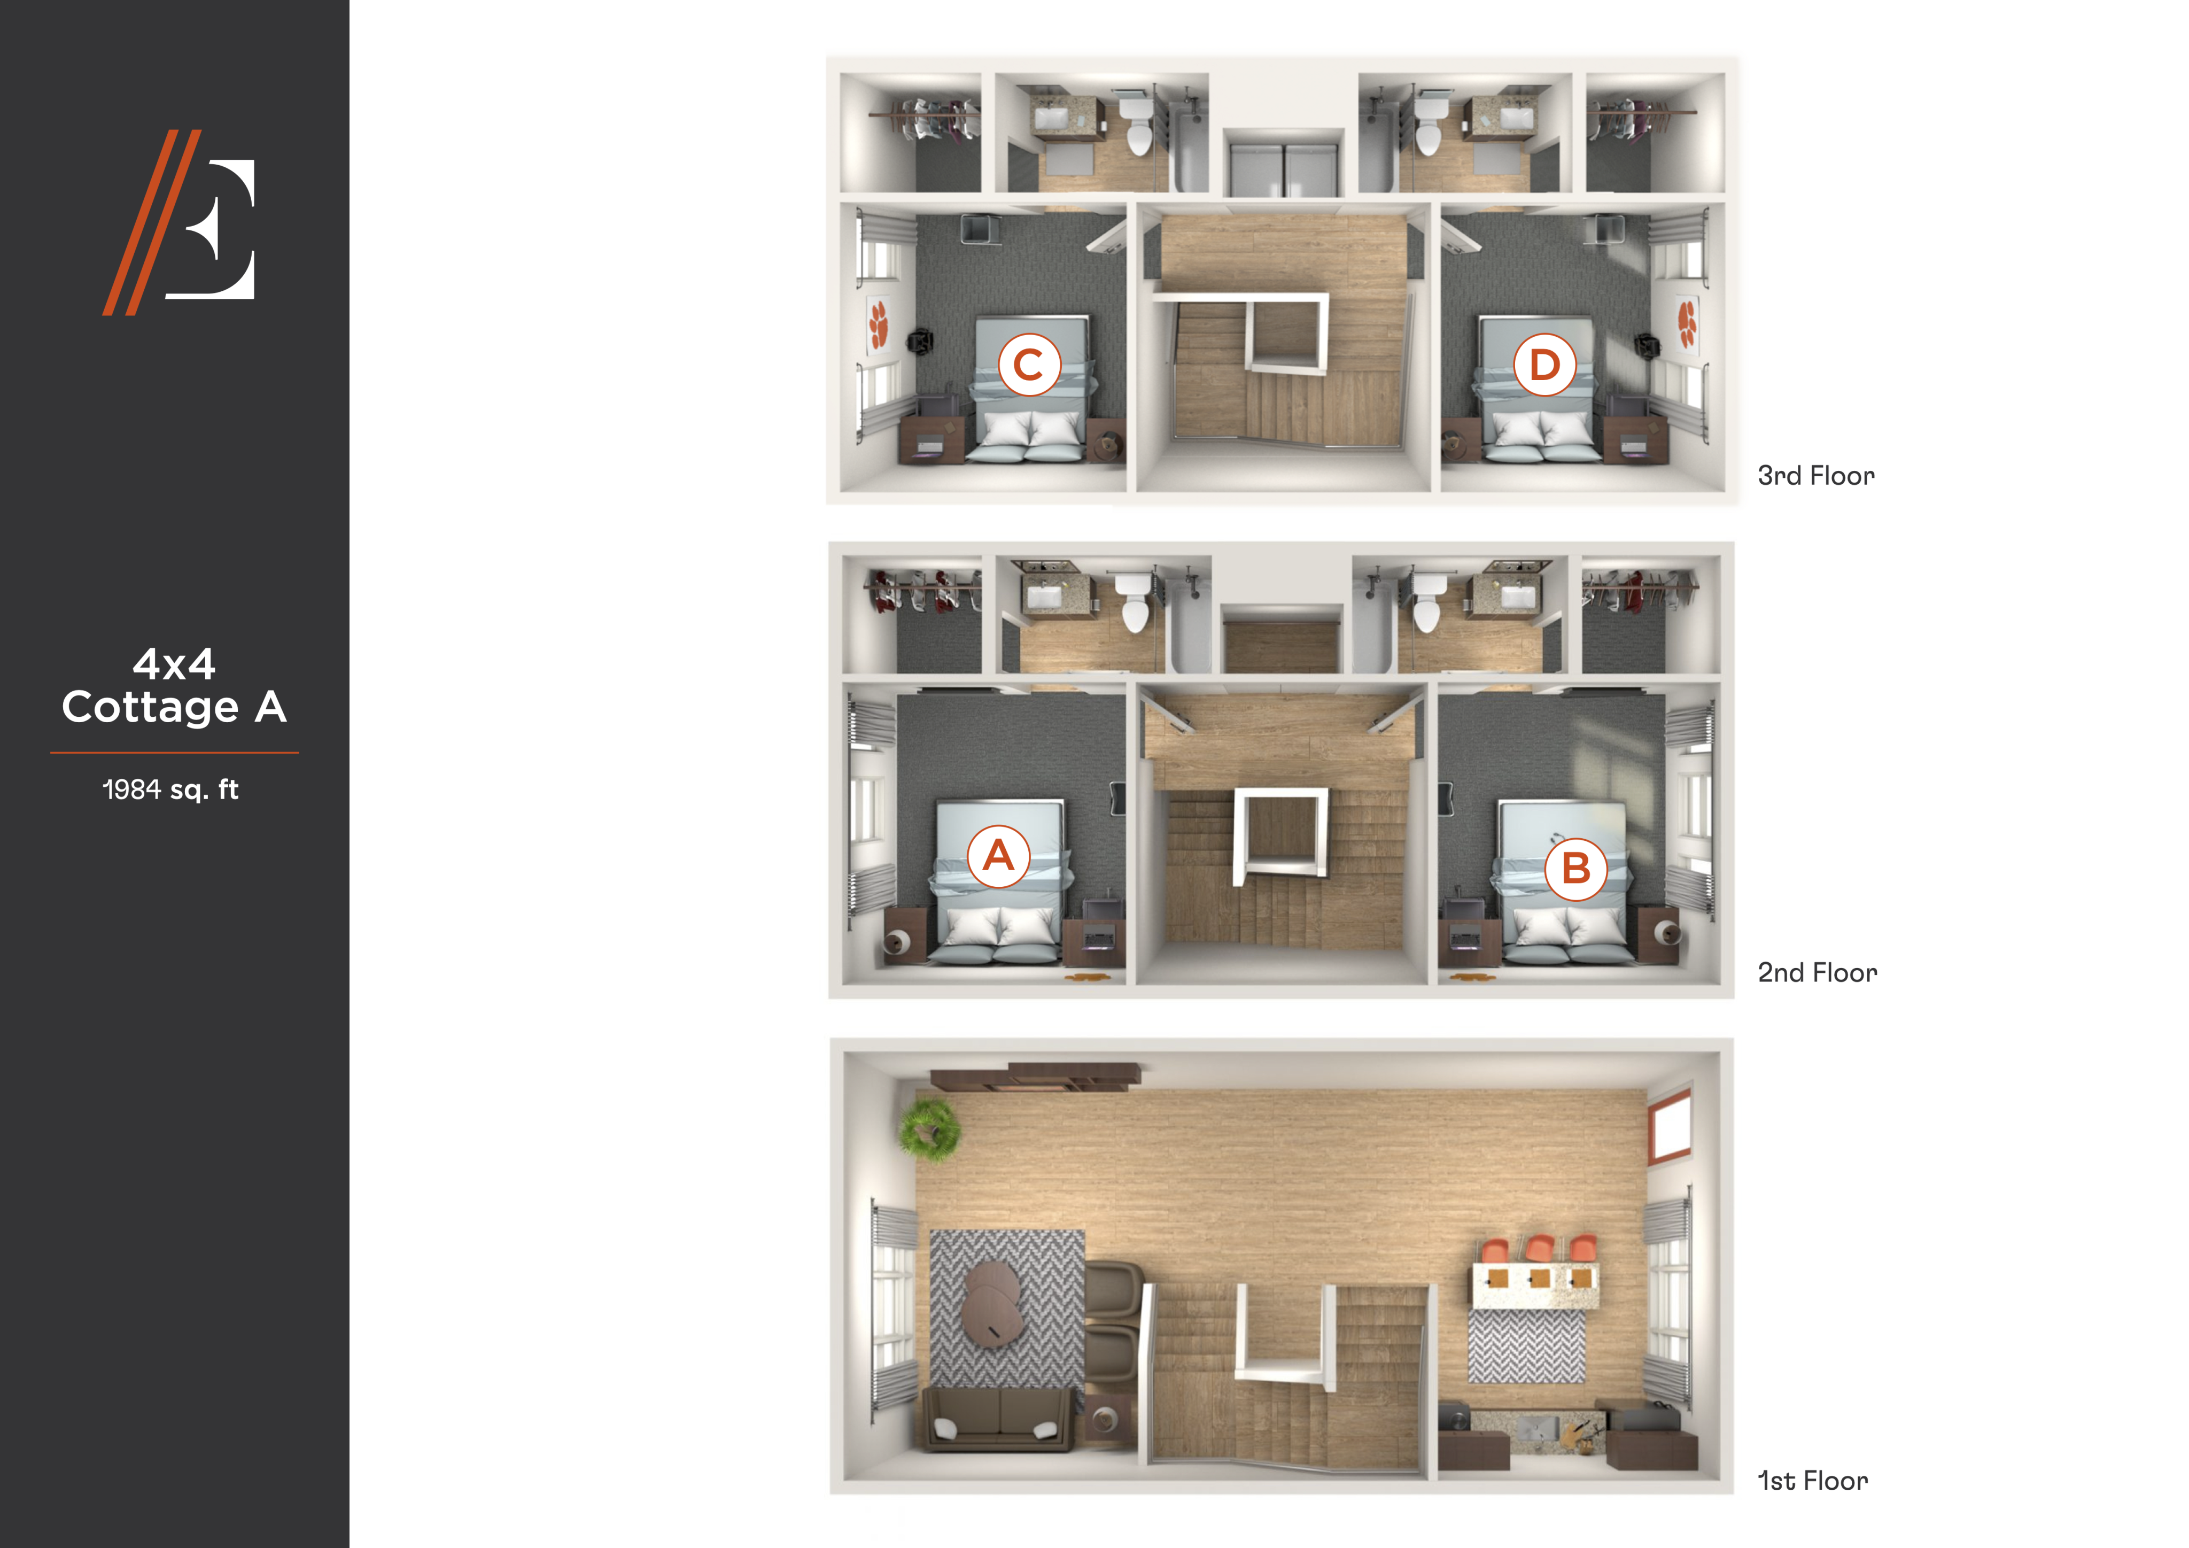
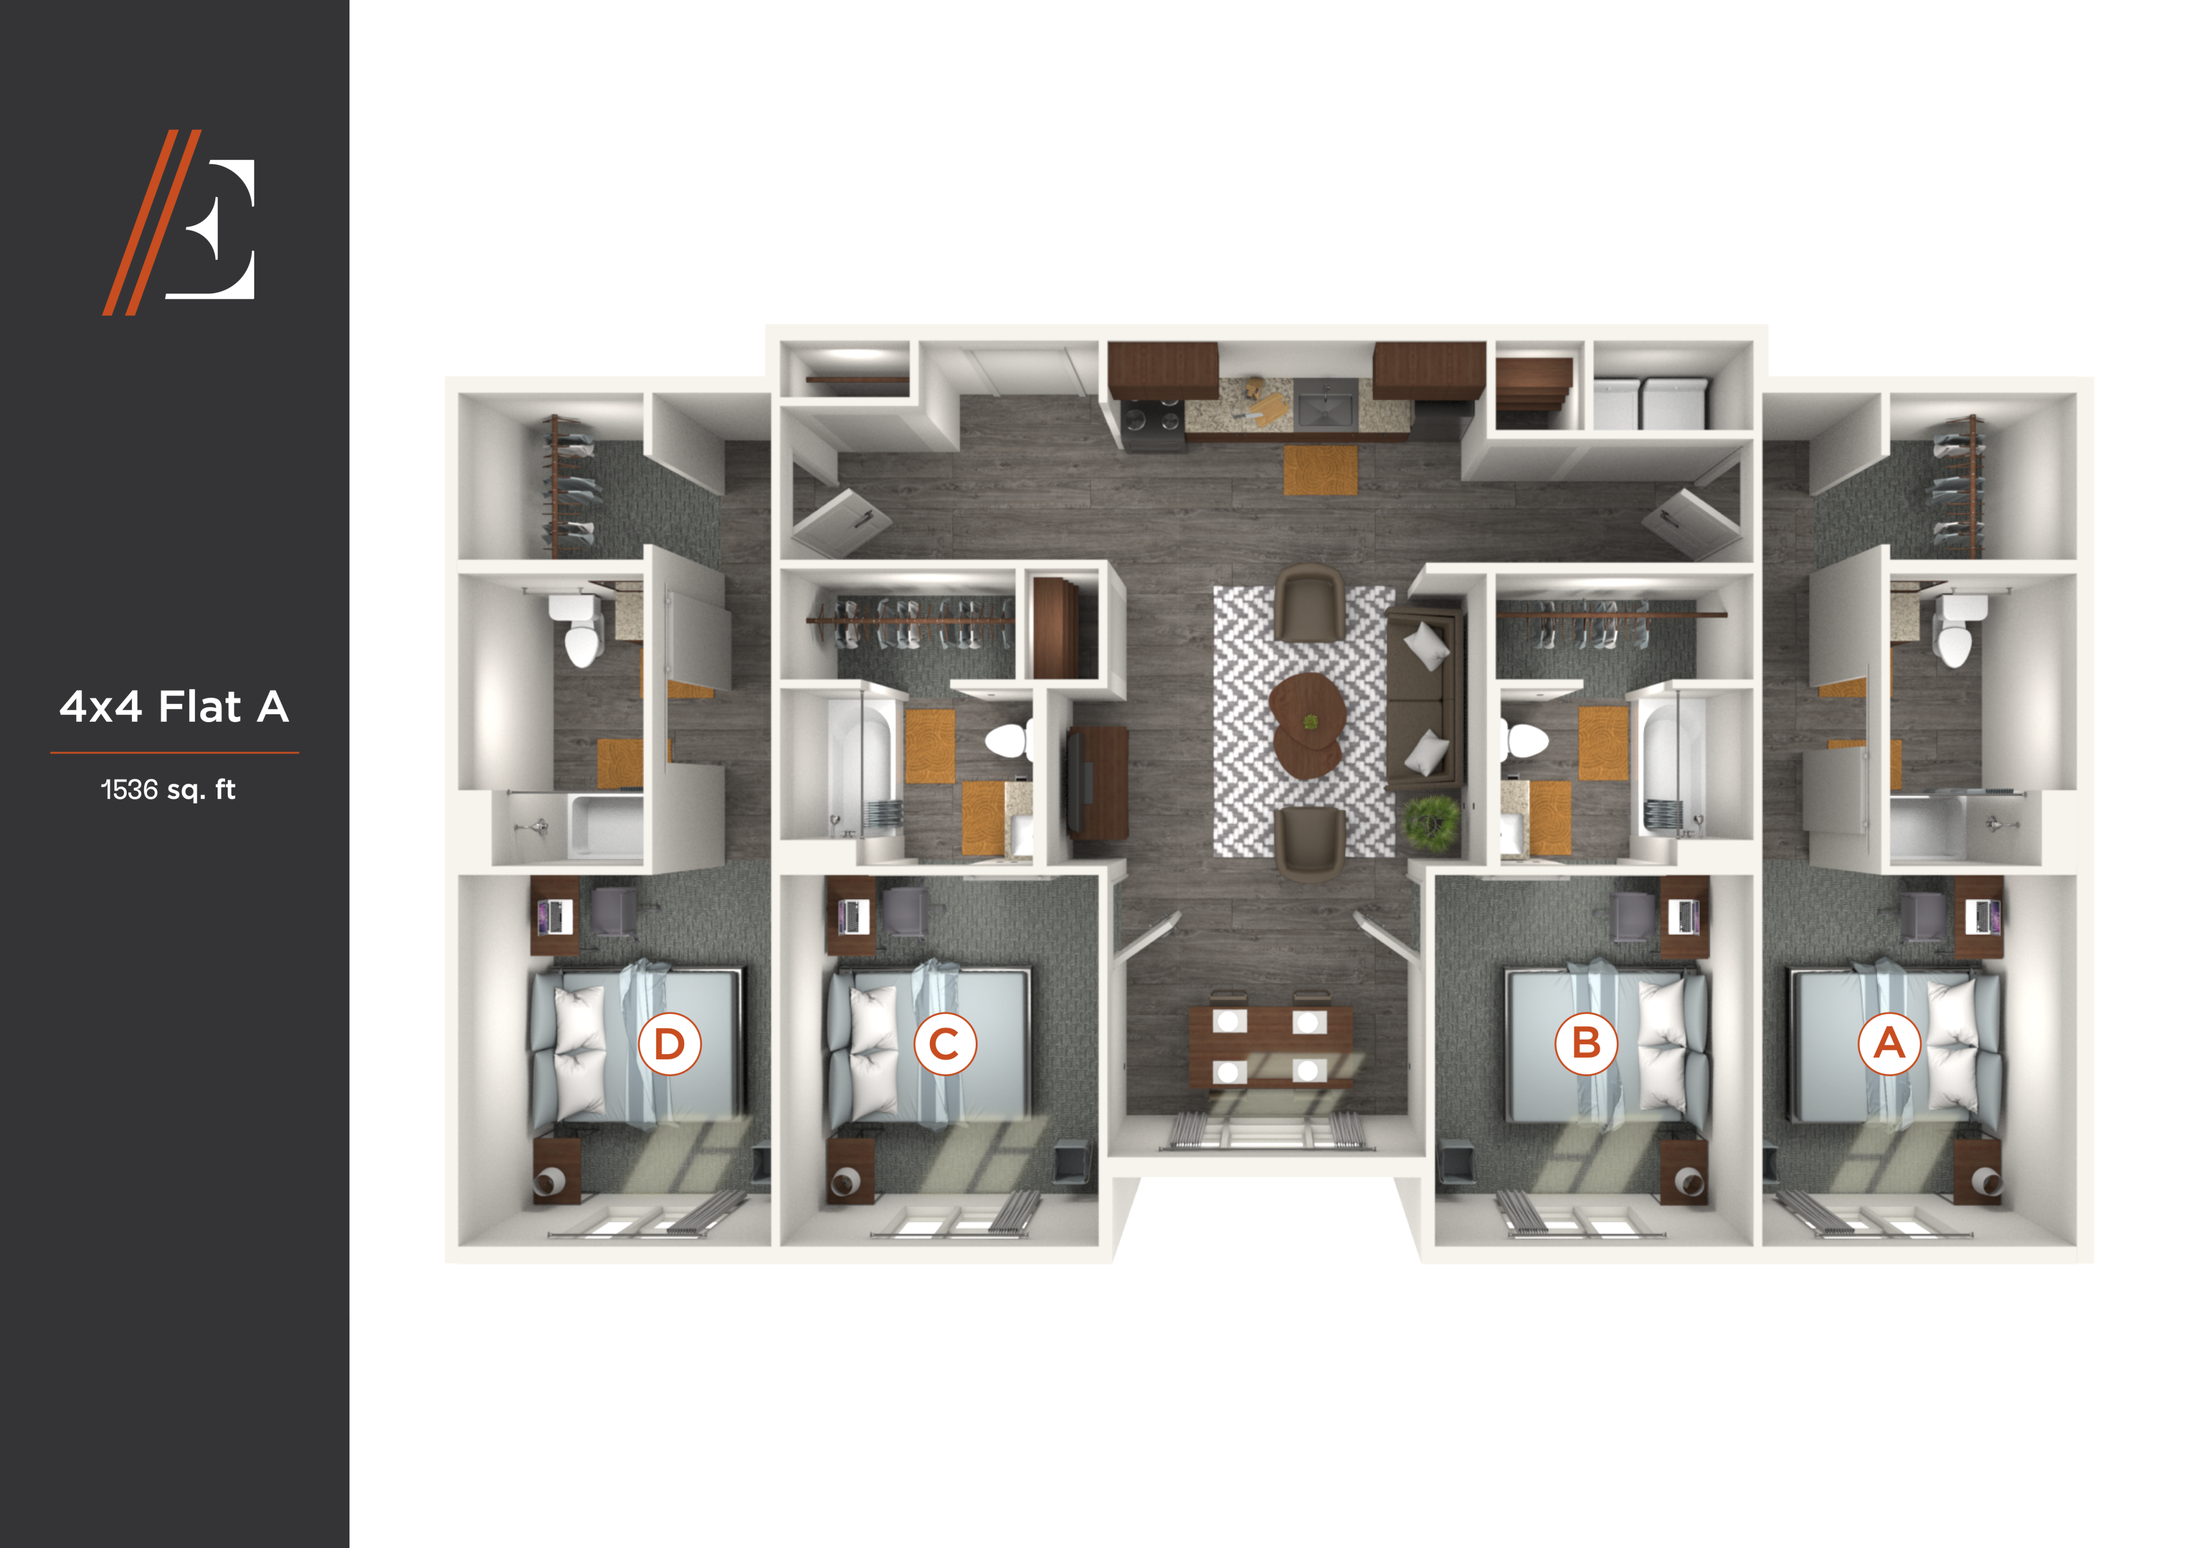
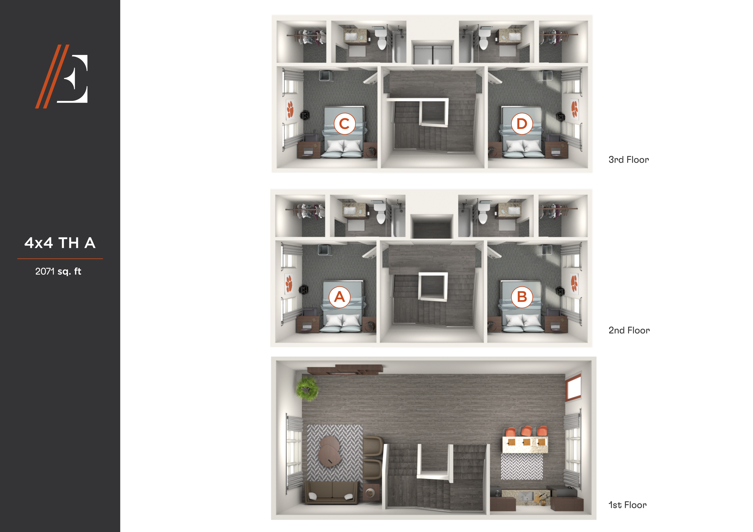
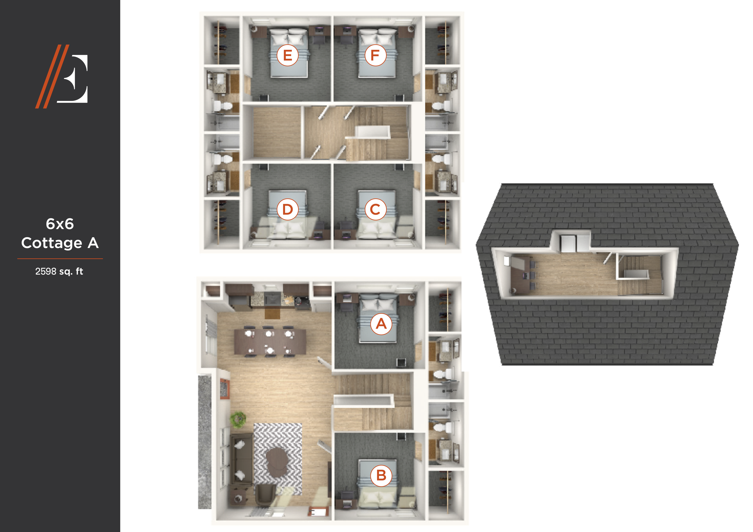
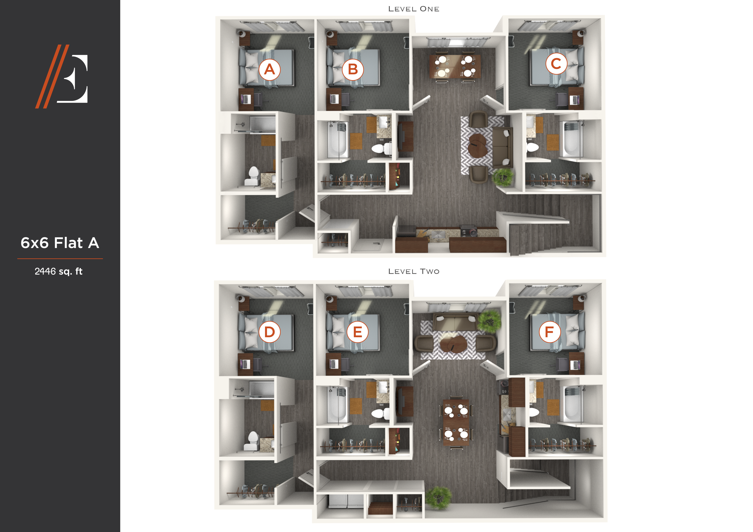
Scenic view of modern hillside homes illuminated at sunset, set against a picturesque sky, highlighting tranquil and contemporary neighborhood living.Charming hillside community with modern homes at sunset, showcasing vibrant outdoor lighting and serene surroundings.Scenic aerial view of modern townhouses surrounded by lush greenery and a tranquil lake, perfect for nature lovers seeking stylish living.Charming modern duplexes with sleek design and large windows under a clear blue sky.Modern apartment complex featuring a striking gable-roofed clubhouse and a refreshing outdoor swimming pool, perfect for leisure and relaxation.Aerial view of a sunny sand volleyball court with well-maintained grounds and adjacent parking area.Inviting outdoor lounge area with vibrant orange seating, elegant cabanas, and a sparkling pool set against a backdrop of lush trees under a bright blue sky.Modern and inviting communal lounge area with elegant brown leather chairs and unique lighting fixtures, perfect for social gatherings and relaxation.Spacious and modern fitness center with state-of-the-art equipment and large windows providing abundant natural light.Tranquil lakeside view showcasing an inviting dock and serene waters, perfect for nature lovers and outdoor enthusiasts.Modern living room with sleek leather sofa, contemporary decor, and large windows offering ample natural light.Bright and modern bedroom with cozy bedding, stylish desk setup, and abundant natural light from tall windows.Modern kitchen with dark wood cabinets, stainless steel appliances, and a quaint island with seating, ideal for cozy dining. Modern 3x3 A floor plan showcasing three bedrooms, stylish open-concept living area, and cozy kitchen, covering 1278 sq ft.Modern 3D floor plan of a cozy 1-bedroom apartment featuring an open-concept living and dining area with stylish furnishings, a compact kitchen, and a sleek bathroom, all within 609 sq. ft.Modern 2x2 Flat A floor plan showcasing 926 sq. ft. with two spacious bedrooms, a cozy living area, stylish kitchen, and two elegant bathrooms.Contemporary 3D floor plan showcasing a 3-bedroom, 3-bath flat with open-concept living and dining area, modern kitchen, and spacious layout covering 1223 sq. ft.Elegant 3D floor plan of Cottage A, 1984 sq. ft., featuring four luxurious bedrooms on the 2nd and 3rd floors and an open-concept living and dining area on the 1st floor. Ideal for modern living.Modern 3D floor plan for Flat A featuring four spacious bedrooms, an open-concept kitchen with dining area, and elegant living space, totaling 1536 sq ft.Elegant 3D floor plan of a 4x4 townhome with 2071 sq ft, showcasing three floors with four spacious bedrooms, modern bathrooms, and an inviting open-concept living area.Charming 6x6 Cottage A floor plan with 5 bedrooms, an expansive living area, and a modern kitchen, covering 2598 sq ft.Modern 6x6 Flat A floor plan showcasing a spacious 2446 sq. ft. layout with six bedrooms, elegant dining areas, and open-concept living spaces across two levels.

Frequently Asked Questions

Can I view the EPOCH property online before visiting?
Yes. EPOCH offers a photo gallery showcasing the property, 360 virtual tours. You can explore the property visually before scheduling an in-person visit.